Home › Services › Small Bathroom Remodel
Small Bathroom Remodel in Jupiter, FL
Space-smart remodels that make small bathrooms feel spacious.
Call (561) 581-1551 for a free estimate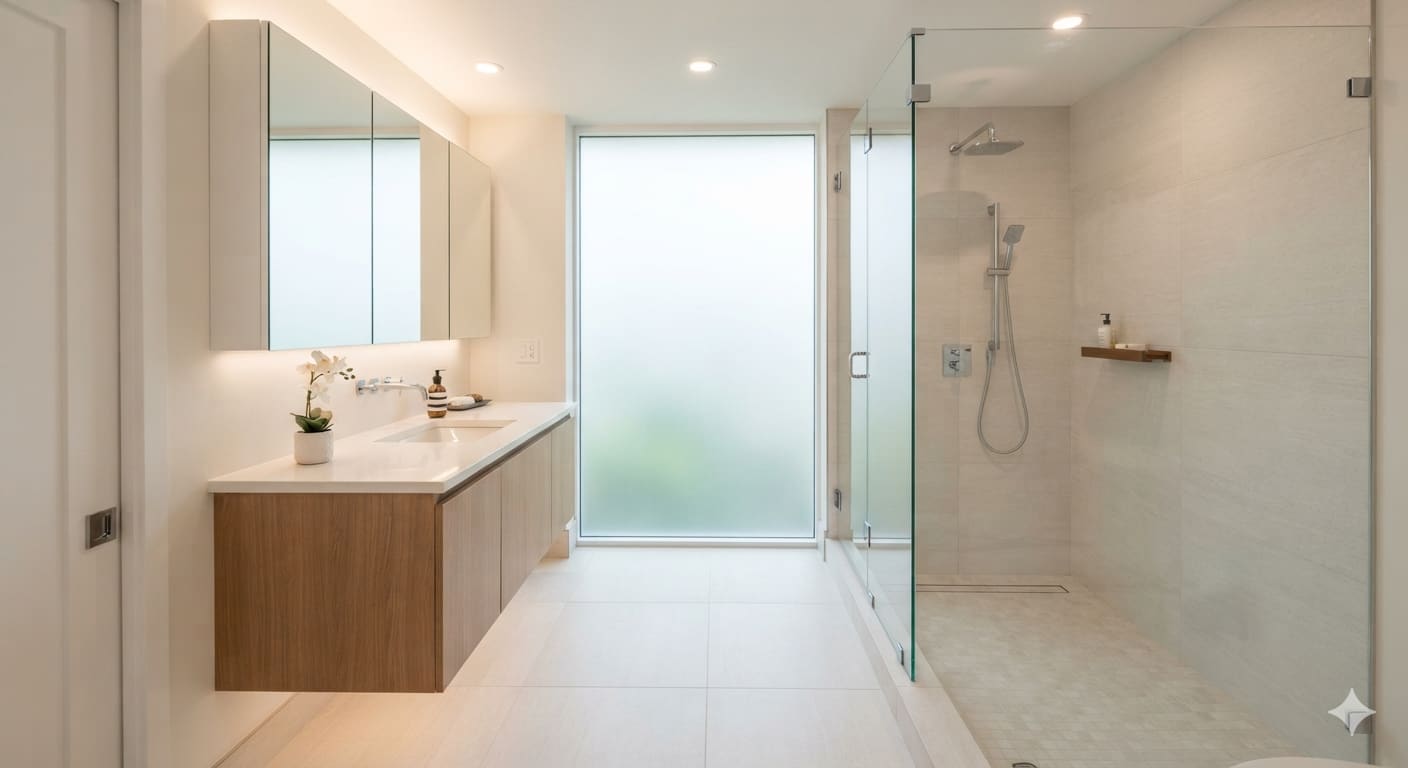
What this service covers
A small bathroom remodel maximizes every square foot of a compact space — space-planned layouts, space-saving fixtures, vertical storage, and strategic tile choices that make a tight bathroom feel open and function like a larger one. We specialize in making small bathrooms work harder for Jupiter homeowners.
What This Service Involves
A small bathroom remodel starts with space planning — figuring out the best use of every square foot before we pick a single fixture. In a 5×8 bathroom, moving the vanity six inches or switching to a wall-mounted toilet can change how the whole room feels. We measure, sketch layouts, and talk through trade-offs so you understand what each choice gives up and what it gains.
Fixture selection matters more in a small bathroom than anywhere else. We help you choose compact vanities (24 to 30 inches instead of the standard 36), wall-mounted toilets that save a foot of floor space, corner sinks for powder rooms, and shower enclosures that fold or slide instead of swinging into the room. Storage gets built vertically — recessed medicine cabinets, wall-mounted shelving, and vanity drawers designed to fit around plumbing without wasting space.
Tile and lighting choices have an outsized impact in small bathrooms. Large-format tile with narrow grout lines makes walls feel continuous and expansive. Light colors and a continuous tile floor running into the shower visually expand the space. Recessed lighting eliminates bulky fixtures that eat headroom. We think through every visual trick that makes a small bathroom feel bigger while keeping the space practical.
When You Need a Small Bathroom Remodel
If your guest bathroom is so tight that guests can't close the door without hitting the sink, you need a remodel. If your master bathroom has a vanity, toilet, and shower crammed into a space designed for a half-bath, you need a remodel. If you're using a hallway closet for bathroom storage because there's no room for any in the bathroom itself, you need a remodel. Small bathrooms that don't function well are a daily frustration.
Many small bathroom remodels in Jupiter come from condo and townhome owners. Abacoa townhomes, for instance, often have compact bathrooms that were built to fit the floor plan, not to be comfortable. The layouts are fixed by shared walls and plumbing stacks, but the fixtures, storage, and finishes can be completely reimagined within that footprint. A well-designed remodel can make a 5×8 bathroom feel like a 6×10.
Water damage in a small bathroom spreads faster than in a large one because everything is closer together. A slow leak under the vanity in a compact bathroom soaks the subfloor, the wall behind the toilet, and the shower surround. If you're seeing signs of water damage in a small bathroom, a remodel addresses the source, fixes the damage, and redesigns the space all at once.
Why Problems Happen
Small bathrooms in older Jupiter homes were often afterthoughts in the original floor plan. Builders prioritized the master bath and common areas, and the guest bath or powder room got whatever space was left. That means the plumbing runs are awkward, the ventilation is undersized, and the layout doesn't leave room for the storage or counter space people actually need.
Ventilation is a particular problem in compact Florida bathrooms. A small bathroom with an undersized exhaust fan — or no fan at all — traps humid air. In a space where the shower, toilet, and vanity are within arm's reach of each other, moisture gets into every surface. Mold grows on grout lines, on caulk, on the ceiling. Paint peels. The room never fully dries out. Proper ventilation is a priority in every small bathroom remodel we do.
Older fixtures take up more space than modern ones. A 90s-era vanity with a molded sink takes up 36 inches where a 24-inch wall-mounted vanity would do the same job. A standard toilet with a 12-inch rough-in and a round bowl sticks out further than an elongated wall-mounted toilet. Replacing bulky older fixtures with space-efficient modern ones is often enough to transform how a small bathroom functions.
What Affects Cost
Small doesn't always mean cheap. A small bathroom has the same plumbing, electrical, and waterproofing requirements as a large one — the cost per square foot is actually higher. The savings come from needing less material (tile, flooring, paint) but labor costs are similar because the trades spend the same amount of time on rough-ins and waterproofing regardless of square footage.
Custom cabinetry for odd-shaped spaces costs more than stock vanities. If your small bathroom has a non-standard width or a plumbing stack in an inconvenient location, a custom vanity built to fit costs more than an off-the-shelf unit. Wall-mounted toilets and floating vanities cost more than floor-mounted equivalents but save significant floor space.
Plumbing relocation to improve the layout is the biggest variable cost. Keeping the existing plumbing layout and replacing fixtures in place is the most affordable path. Moving the toilet, sink, or shower to improve the flow means concrete work, new drain lines, and permits. Sometimes it's worth it — a better layout can make a small bathroom feel twice as big — but it does add to the budget.
Repair vs. Replacement
A cosmetic refresh is often enough for a small bathroom that functions well but looks dated. Swapping the vanity, toilet, light fixture, and faucet, painting, and replacing the mirror can be done in a day or two and transforms the space. If the layout works and the plumbing is sound, a surface update is the smart play.
A full remodel is necessary when the layout is the problem. If the door hits the vanity, the shower is too small to use comfortably, or there's no storage at all, new fixtures on the same bad layout won't fix anything. A gut remodel that replumbs the space — moving the toilet to a better spot, repositioning the shower, adding a vanity with storage — costs more but delivers a bathroom that actually works.
For condo and townhome owners, the decision often hinges on HOA constraints. Some buildings limit plumbing modifications, noise during construction, or material deliveries. We work within your building's requirements and tell you upfront what's possible and what isn't. A targeted remodel that respects the building's rules is better than a ambitious plan that can't get approved.
Service areas
We provide small bathroom remodel across Jupiter and the surrounding Palm Beach County communities:
Frequently Asked Questions
How can I make my small bathroom look bigger?
Three things make the biggest difference: large-format tile with narrow grout lines, a wall-mounted vanity that exposes floor space, and a frameless glass shower enclosure instead of a curtained or framed unit. Light colors, a recessed medicine cabinet, and a continuous tile floor running into the shower help too. We walk you through every space-expanding option during the estimate.
What's the cost of a small bathroom remodel in Jupiter?
Small bathrooms cost less in materials than large ones but the per-square-foot cost is higher because plumbing, waterproofing, and labor are the same regardless of size. A cosmetic refresh is much less than a full gut with layout changes. We give free itemized estimates so you can see exactly what each option costs.
Can you remodel a bathroom in a condo or townhome?
Yes. We work in condos and townhomes throughout Jupiter, including Abacoa and other HOA-managed communities. We coordinate with your building management and HOA for approvals, work within construction-hour limits, and handle the logistics of material delivery in shared-wall buildings. Some buildings restrict plumbing modifications — we tell you what's possible during the estimate.
What's the best layout for a small bathroom?
Keep wet zones together — shower and toilet on the same wall so plumbing runs are shorter. Use a pocket door or barn door if the swing of a standard door eats space. Put the vanity on the wall opposite the shower to create visual depth. Wall-mounted fixtures free up floor space. Every small bathroom is different, so we design the layout around your specific space and how you use it.